
CNC cutting & punching
Galvanized steel profiles are cut and punched by CNC equipment for precise dimensions and service openings.
Advanced light-steel-frame production, engineered wall assemblies and Mediterranean-focused design help Zion Home combine construction speed, dimensional accuracy and long-term comfort.


Zion Home combines light steel framing with foam-concrete wall technology and a high-performance building envelope. The official Zion Home technology platform highlights factory precision, Energy Class A+ performance, seismic and fire resistance, and design adapted to the Mediterranean climate.
Light-gauge steel framing gives the building its geometry, openings and structural rhythm before insulation and wall build-up are completed.
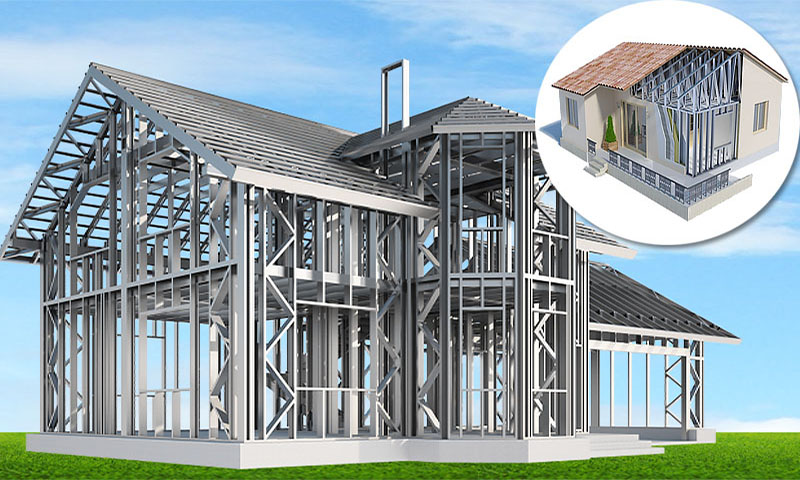
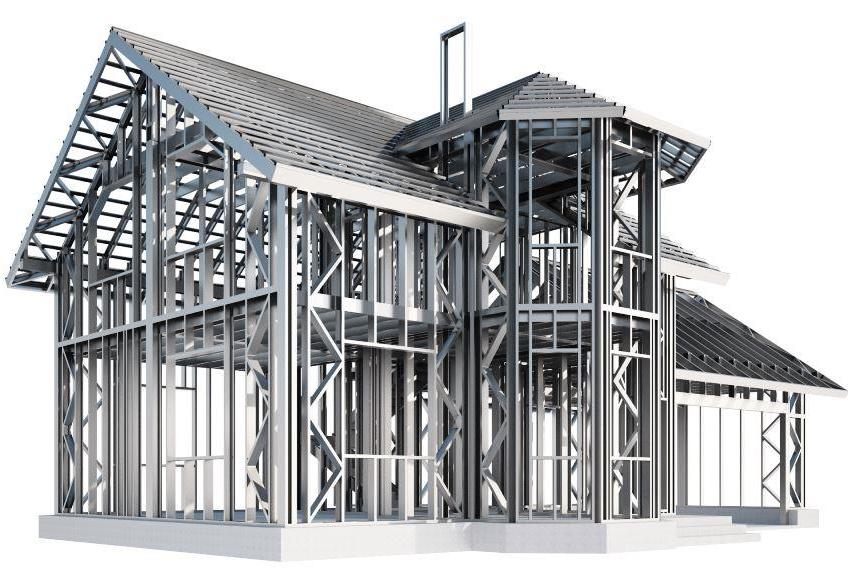
The official Zion Home factory page describes a production workflow based on automated European machinery, digital planning and strict quality control.
Galvanized steel profiles are cut and punched by CNC equipment for precise dimensions and service openings.
Each structural element can be digitally identified, simplifying logistics, panel preparation and installation sequencing.
Factory preparation allows wall and structural components to arrive organized for faster site assembly.
The factory workflow is designed to minimize off-cuts and unnecessary material waste through controlled production.
Zion Home states a 48-hour turnaround for a full set of framing components within its production workflow.
Explore the original Zion Home factory page and its online factory-tour information.
Open official factory page →The technology page describes a wall build-up that integrates insulation, the steel frame, foam concrete, wiring and interior finishes into a coordinated envelope.